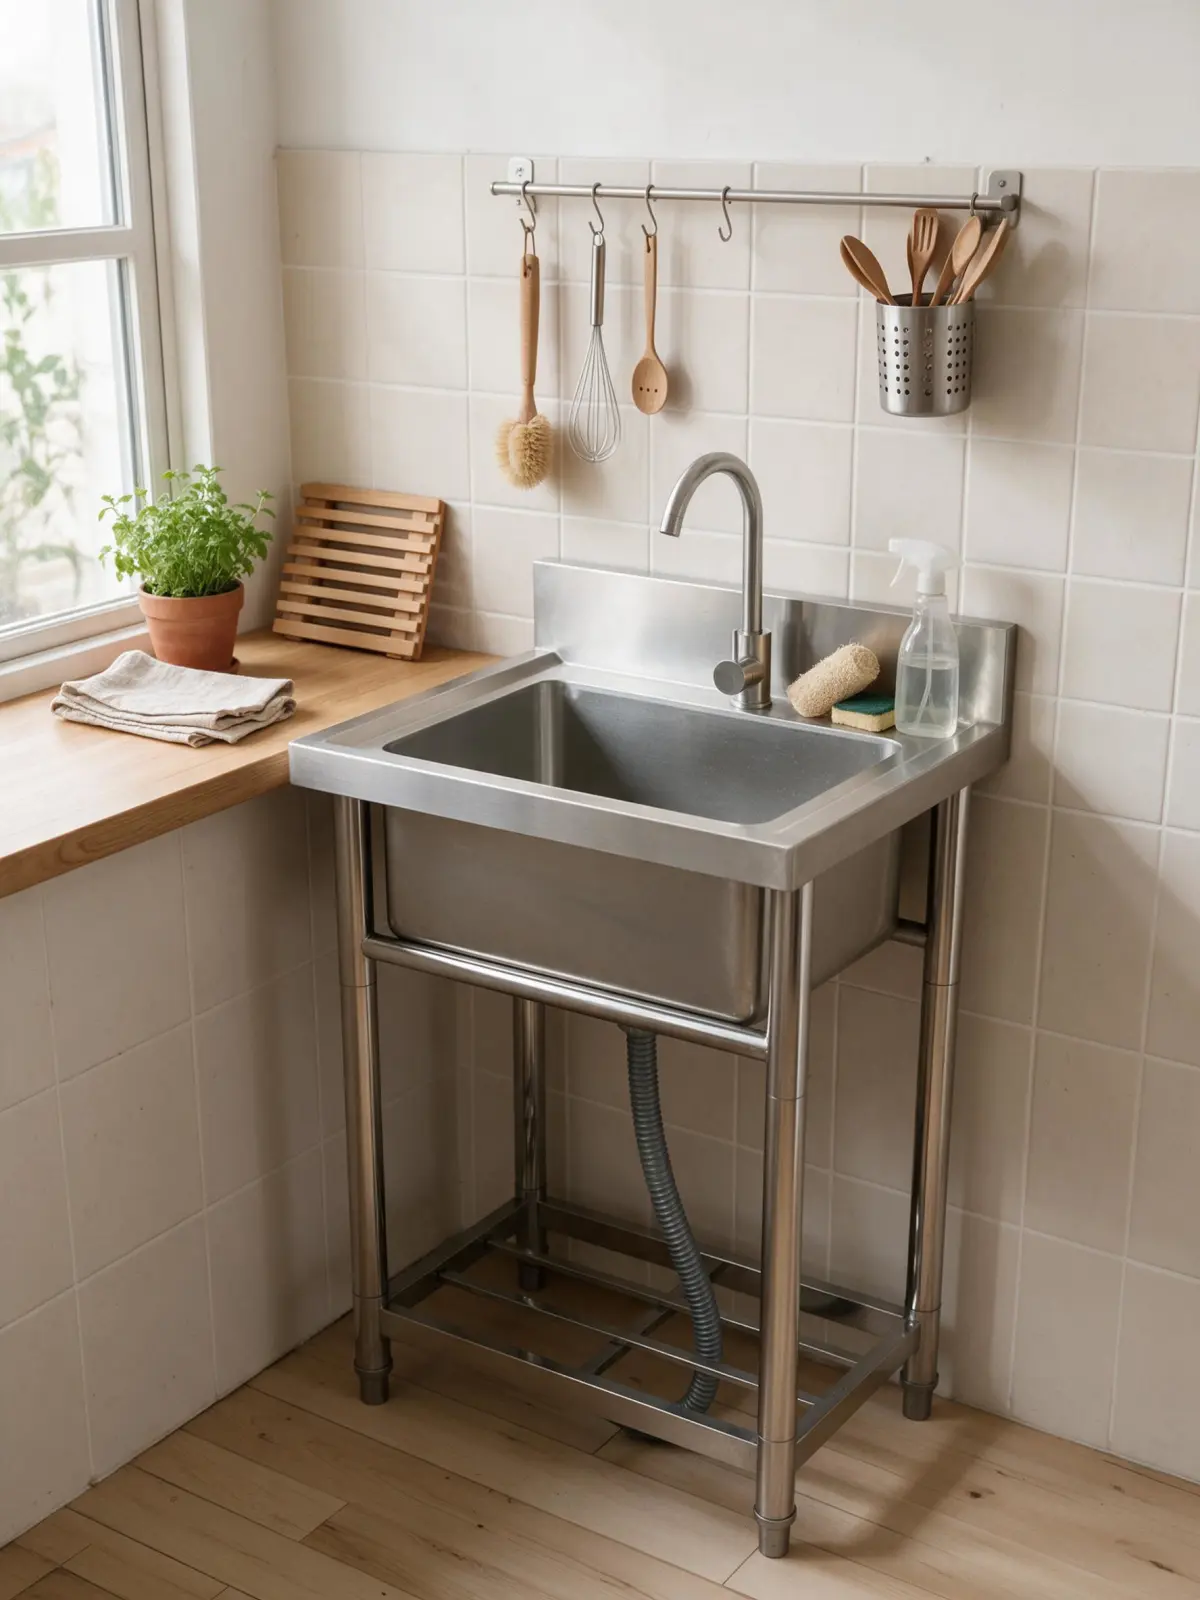
Start With the Sink
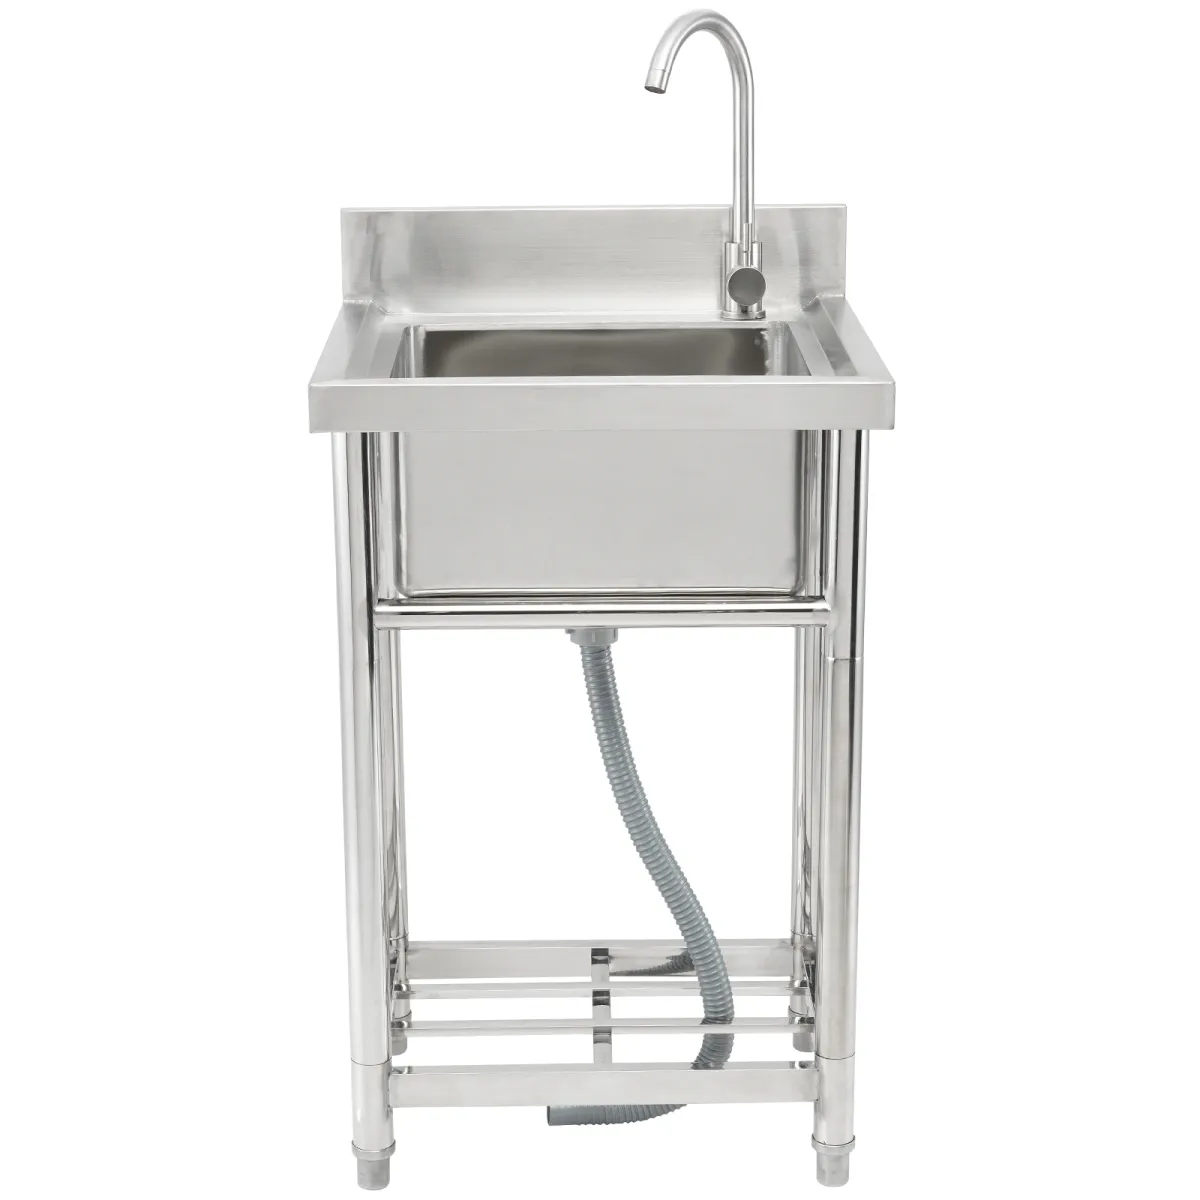
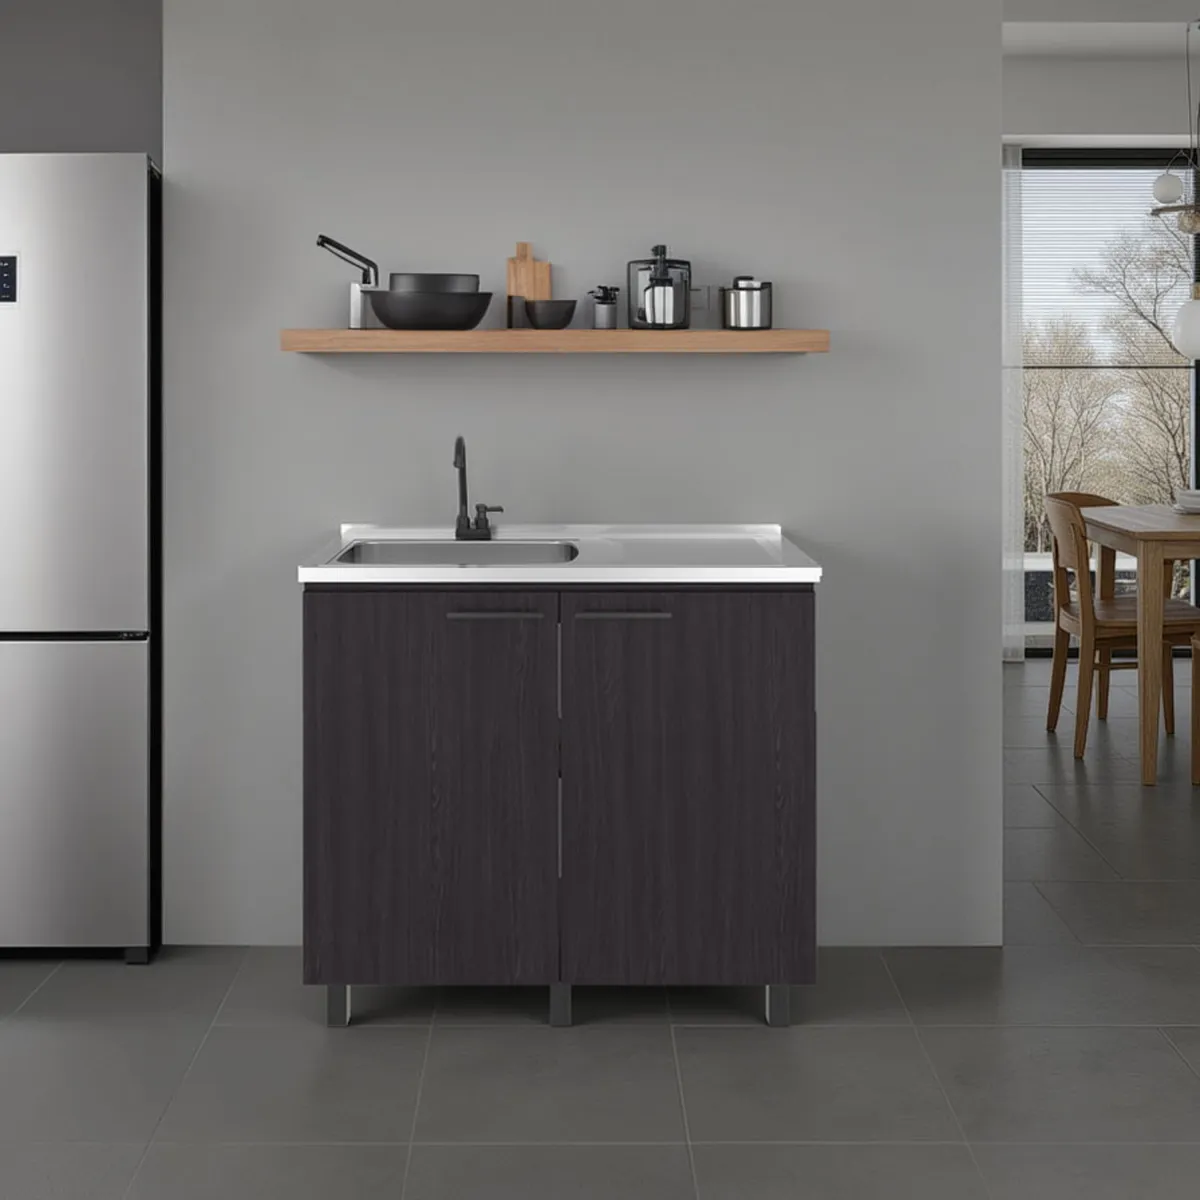
In a small kitchen, the sink does more work than anything else in the room. If it is too shallow, you cannot wash a roasting pan; if it is too wide, you lose the only stretch of counter you had. A single-bowl utility sink is usually the right answer for a compact layout: deep enough for real cookware, narrow enough to leave workspace on both sides.
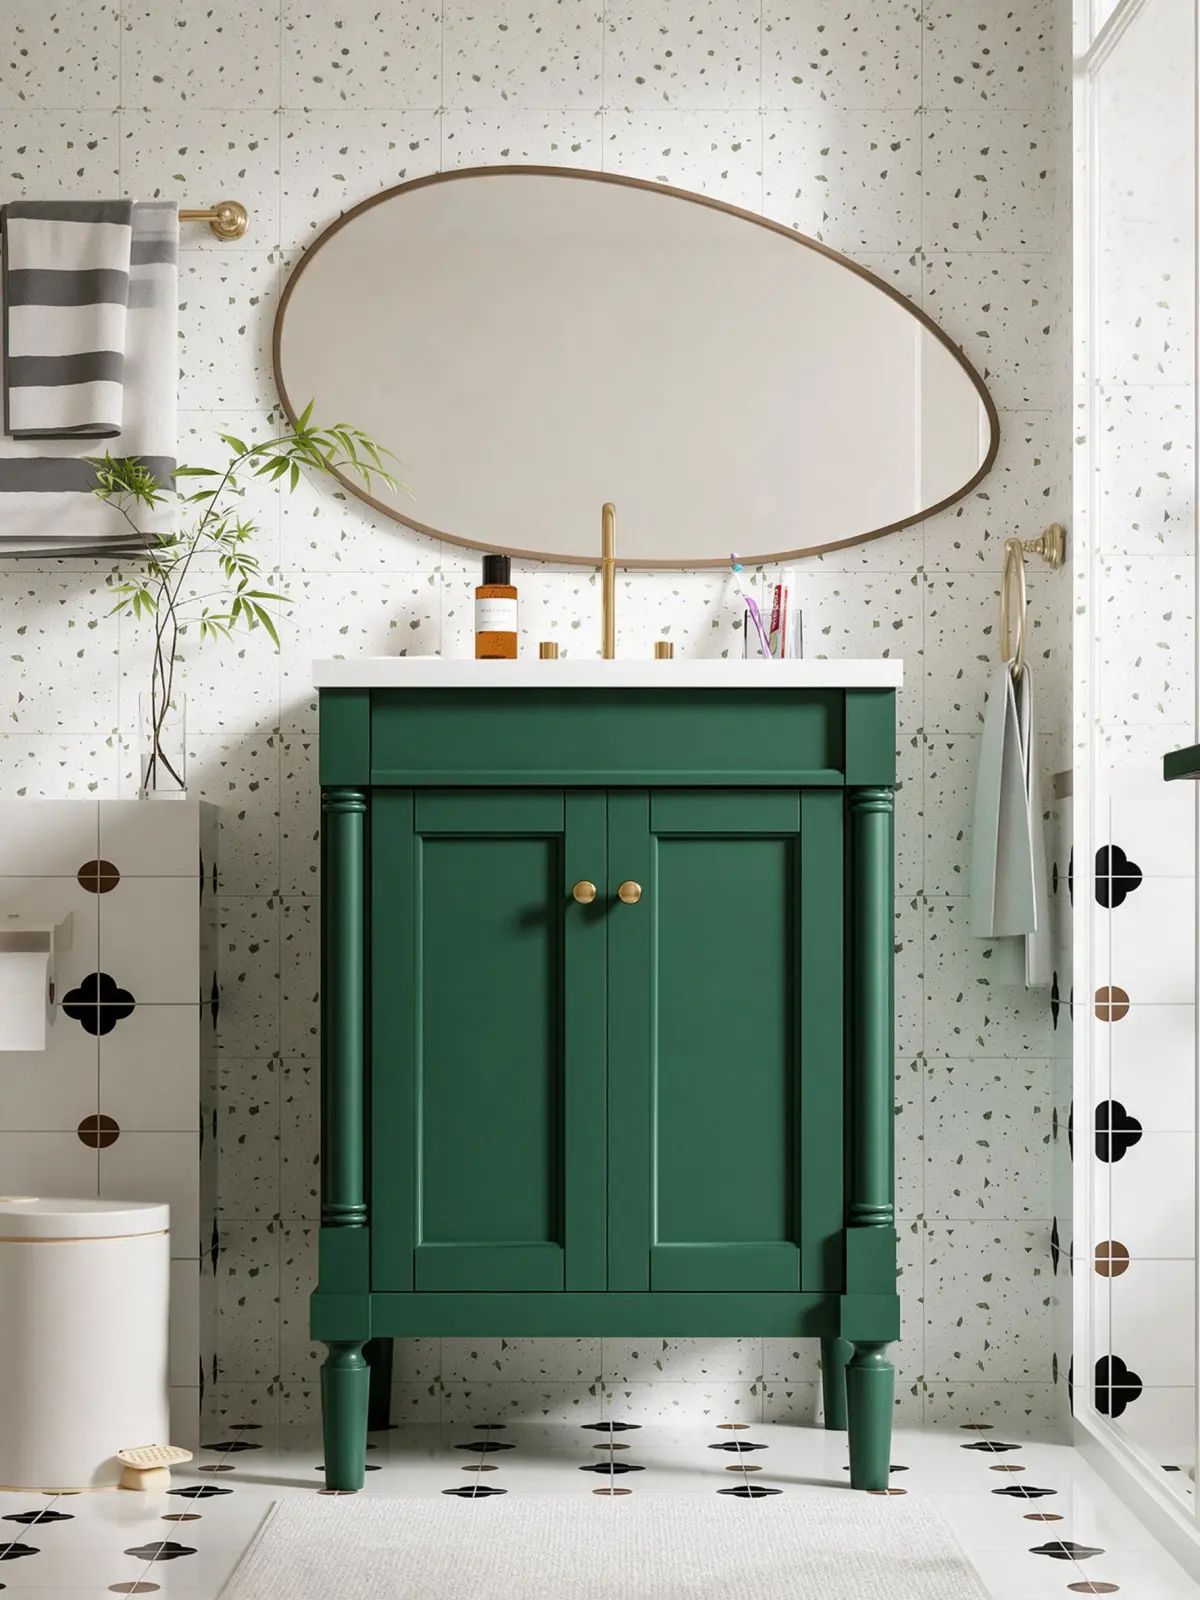
Look for a model with a drainboard or an integrated cabinet underneath. The cabinet is not just storage — it hides the plumbing and gives the room a finished line, which matters more in a tight space than in a large one.
Use the Vertical
Most small kitchens are short on counters, not on walls. Moving storage upward is the cheapest upgrade you can make:
- Mount a rail over the counter and hang the tools you reach for daily.
- Take open shelving up to the ceiling for the things you use weekly, not daily.
- Keep one narrow pull-out beside the sink for cleaning supplies, so nothing lives on the counter.
The test is simple: if an item sits on the counter and you touch it less than once a day, it belongs on the wall or in a drawer.
Light the Work Surface
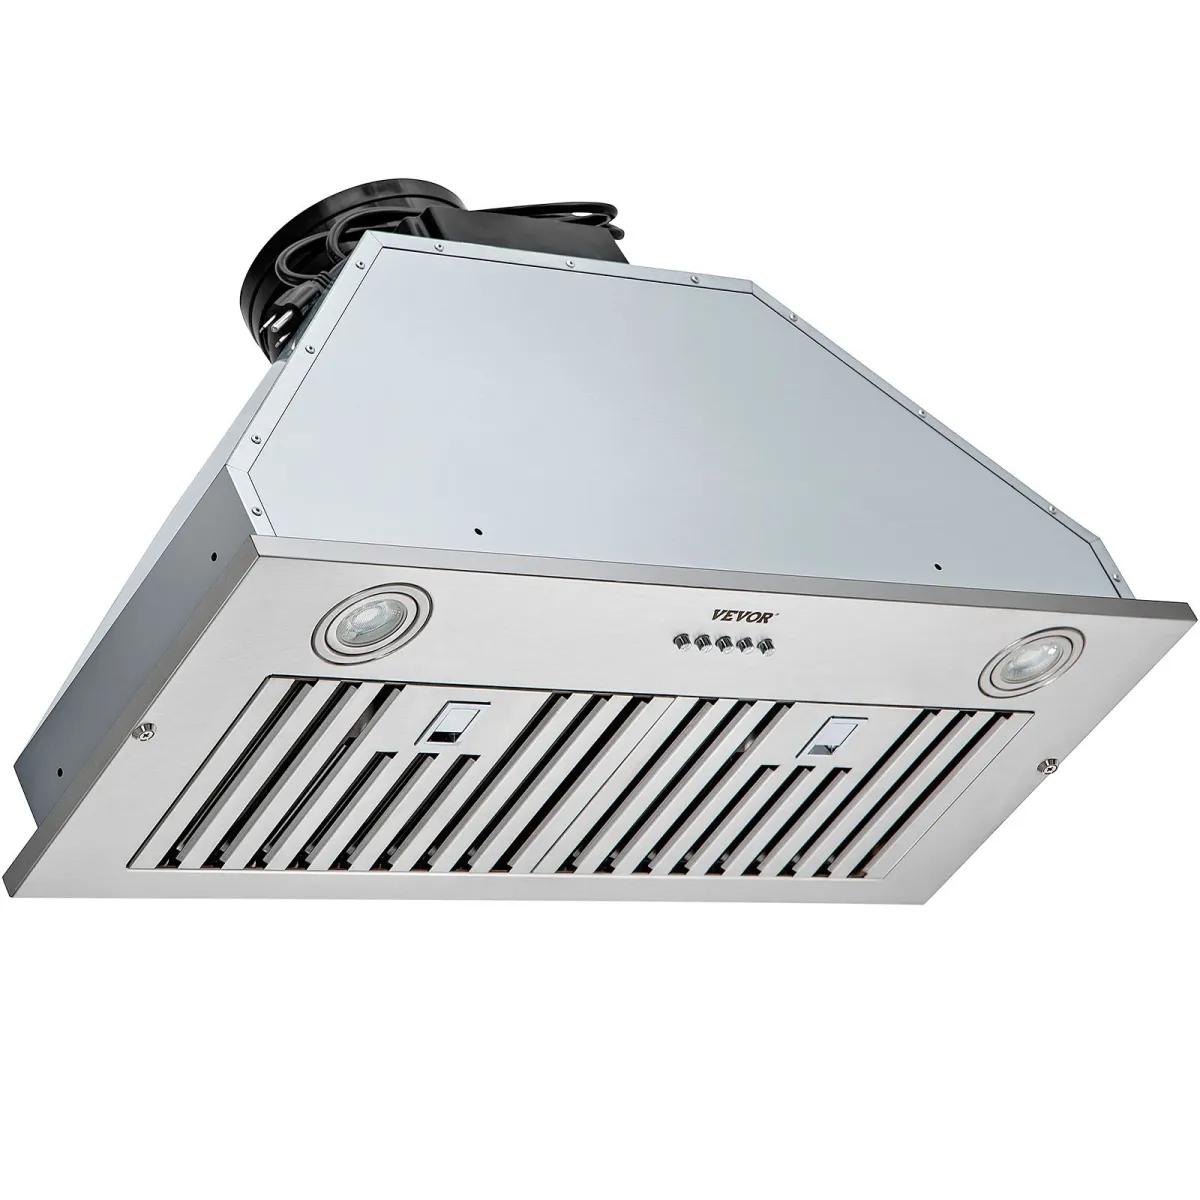
Overhead light makes a kitchen feel bigger; it does not make it easier to cook. Add dedicated light directly over the sink and the main prep area — an insert range hood with built-in lighting does both jobs at once, and in a small kitchen combining functions is the whole game.
Ventilation Counts Too
Cooking smells travel further in small rooms. A properly sized insert hood — matched to the width of your cooktop — keeps grease and odour out of the rest of the house, and its underside light doubles as task lighting.
A small kitchen works when every element earns its footprint. Sink first, then height, then light.