Start With the Walkway, Not the Sofa
The single number that decides most sofa layouts is the walkway. If you cannot walk past the sofa without turning sideways, no amount of styling will make the room work. Measure your intended path first, then let that measurement rule out options.
Sectional: Best for Corners
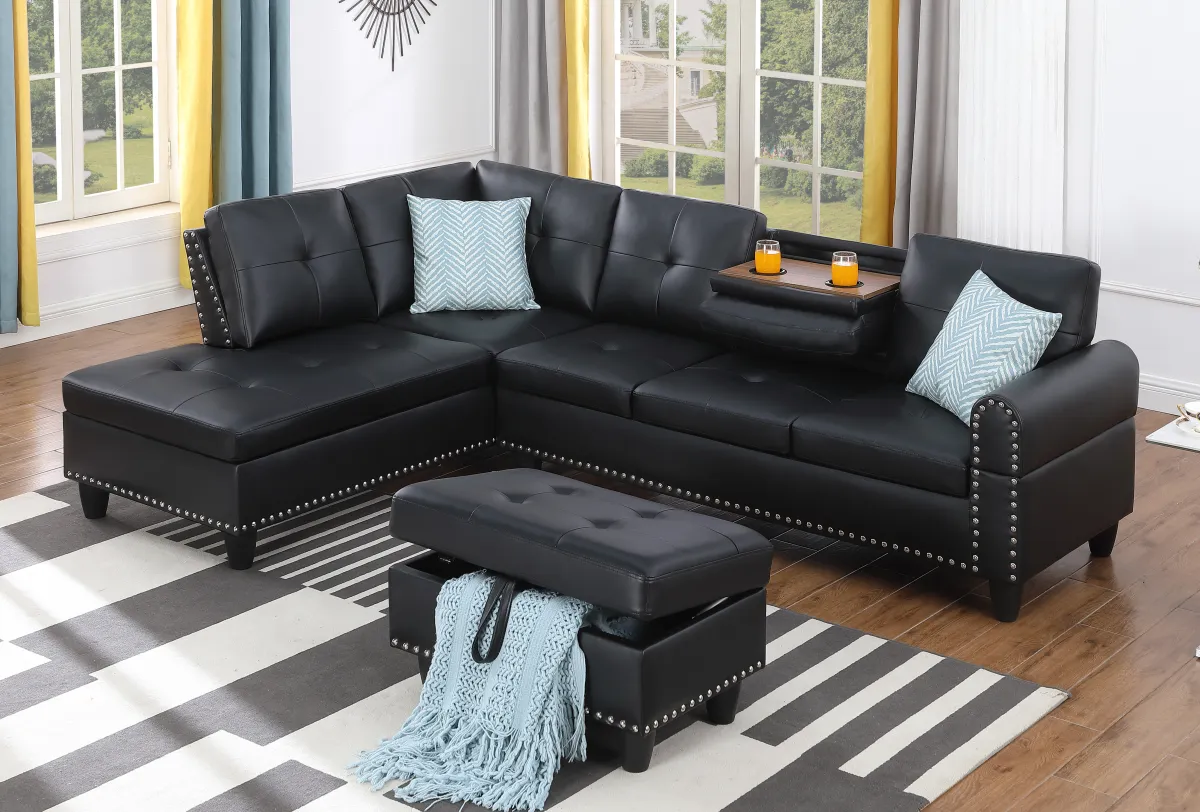
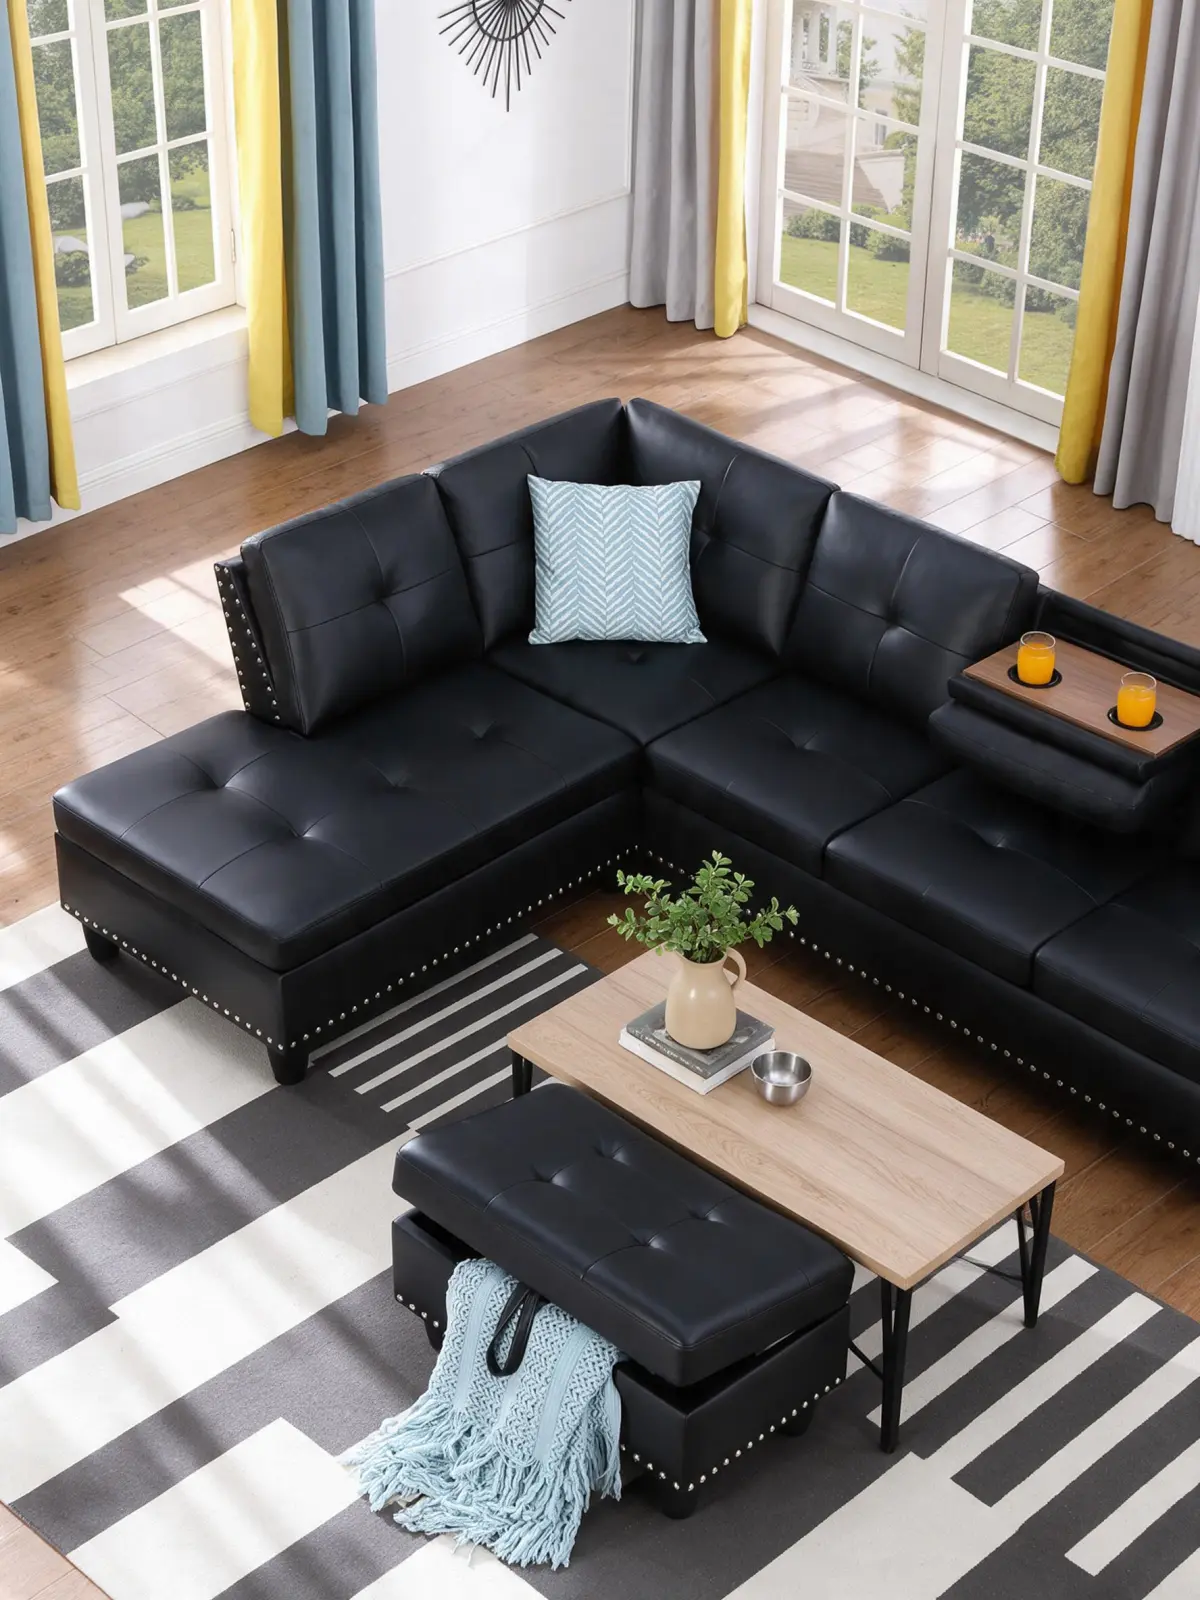
An L-shaped sectional earns its space when the room has an awkward corner that would otherwise sit empty. The chaise fills that corner and gives you a place to put your feet without adding a separate ottoman. The trade-off is flexibility: a sectional commits you to one arrangement, and reversing the chaise is usually impossible if the room changes.
Straight Sofa: Best for Adaptable Rooms
- Easier to move, repaint around and rearrange later.
- Pairs with two accent chairs to create a conversation area.
- Leaves more visible floor in a narrow room.
Match the Layout to the Room Shape
- Narrow and long: straight sofa against the long wall, chairs at the opposite end.
- Wide and short: sectional facing the media wall, with enough gap to walk behind it.
- Open plan: use the sofa back as a soft divider between zones rather than placing it against a wall.
Then Plan the Layers
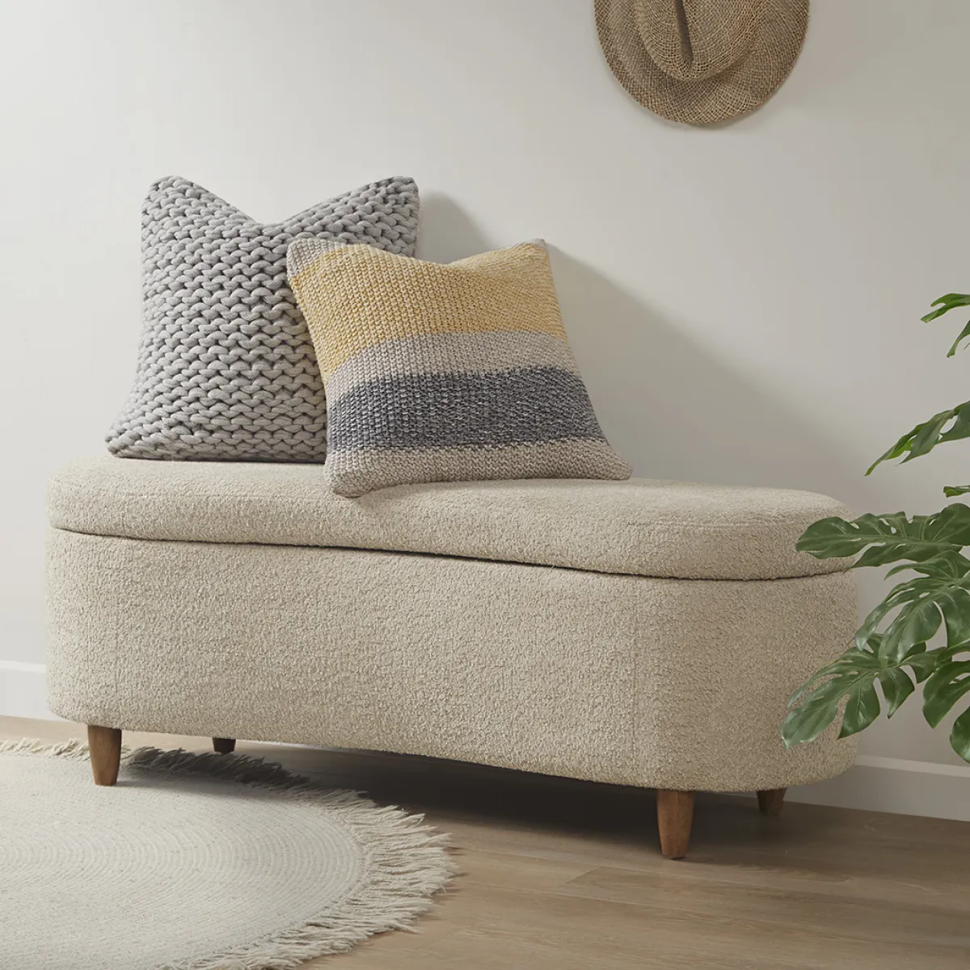
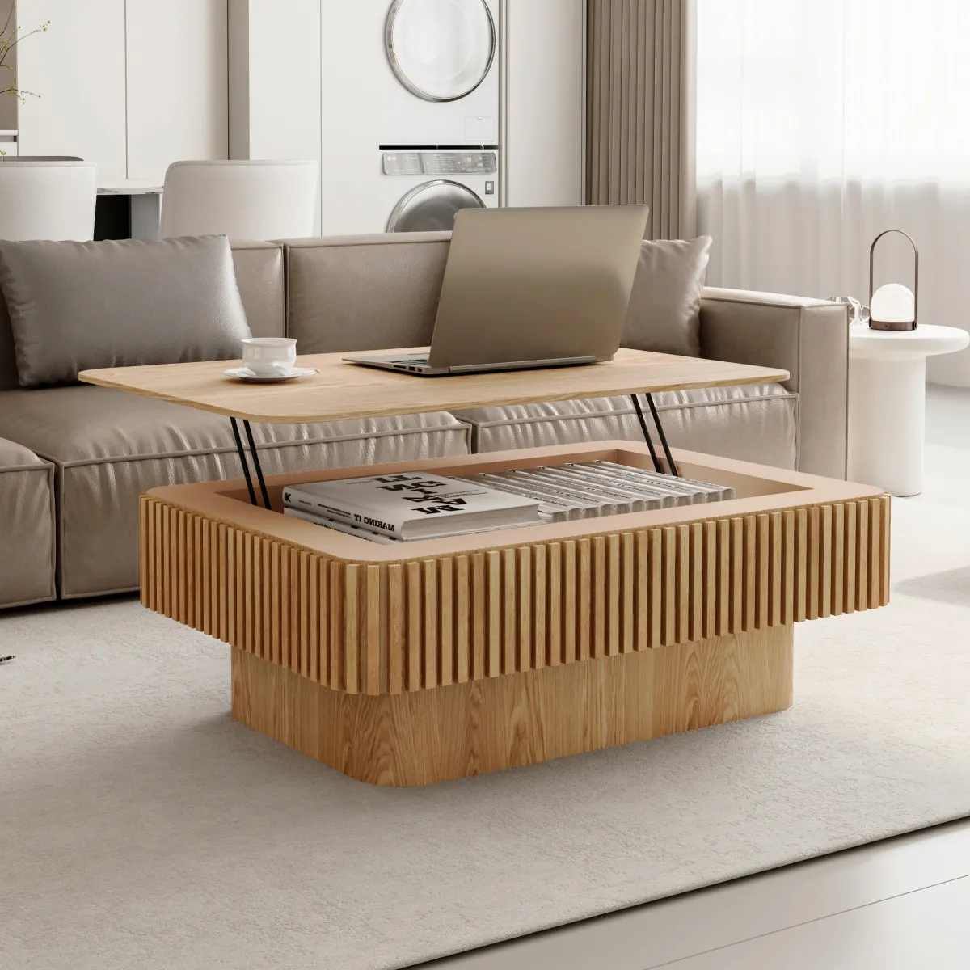
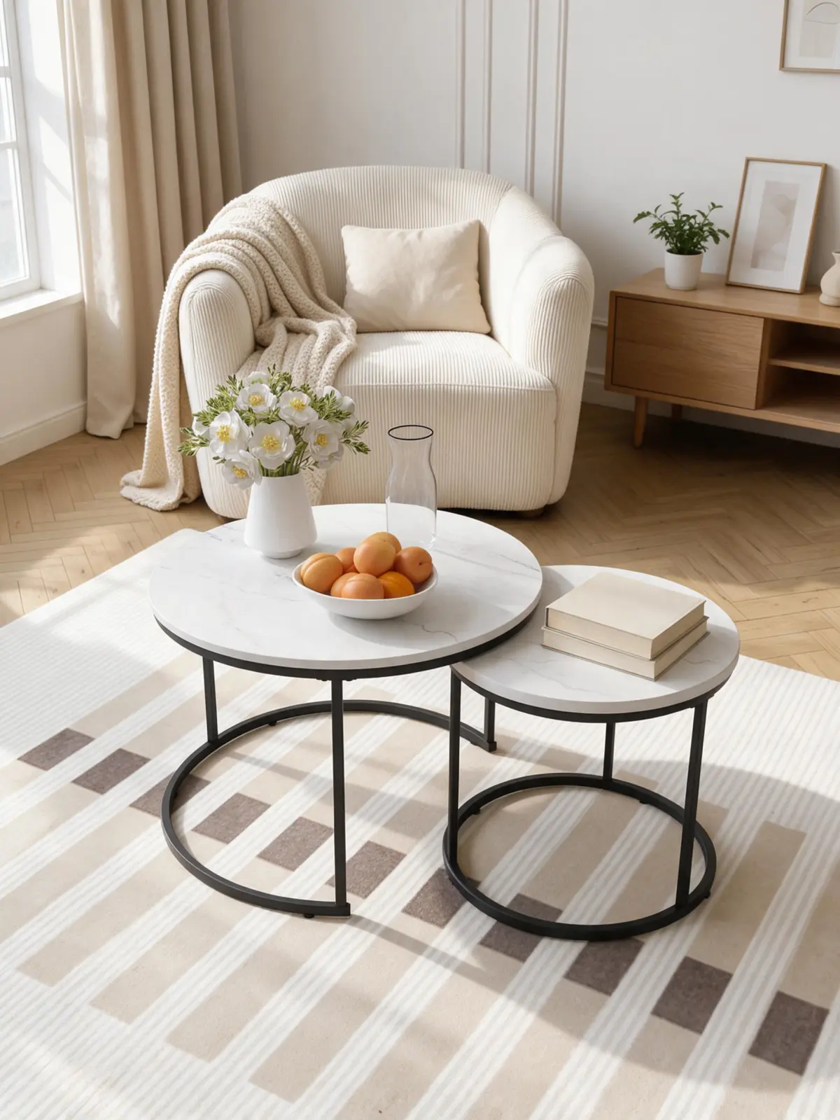
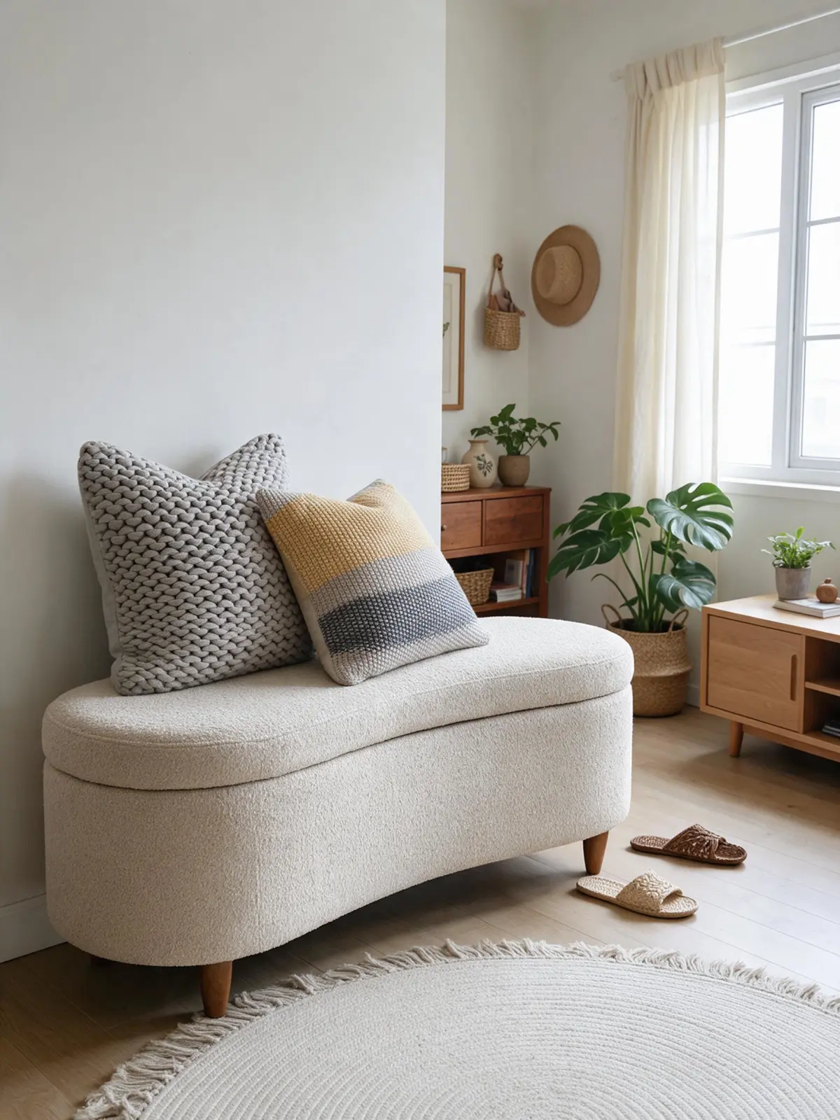
Once the layout is set, add a coffee table that fits inside it without blocking the path, and one piece of storage that has a lid. Storage benches work in a living room because they do two jobs at once, and they double as extra seating when people come over.
Before You Order
- Tape the footprint on the floor and live with it for a day.
- Check door widths and stair turns for delivery, not just the room.
- Confirm the seat depth suits how you actually sit.
A sofa layout is right when nobody has to say excuse me to get out of the room.